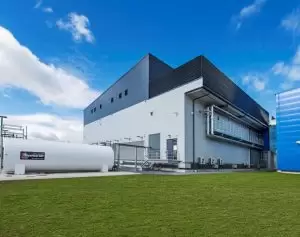
One every project we are involved in, the single most common perceived pain point we unearth is the best utilisation of space. Real estate is at a premium in most cities and developers want to maximise their return on investment, and in turn, architects & consultants are driven by these factors every day of the week in order to provide a solution for their clients. Hence the service & plant rooms in a project are often fighting for enough space to achieve the required output. That brings the question of where to situate the bulk fuel tank to feed the generator.
Clause 5.6.3.2 of AS:1940:2017 calls for it to be on or below the lowest level of a building, when storing over 1,000L. It also gives 3 methods of doing this:
- A double-wall tank buried in accordance with Clause 5.12; or
- Installed on or below the lowest floor level of a building, in a tank chamber in accordance with Clause 5.13; or
- A tank having integral secondary containment with an FRL of 240/240/240 and complying with Clause 5.9
Method 1 does save space and being out of sight may please those stakeholders only with aesthetics in mind. However it does have several drawbacks such as being expensive to install, monitor and service; the inability to relocate/upsize, and makes for a more complex fuel system in total. It may also be impossible due to existing underground services, or a high water table/flood zone. These are all factors that need careful considerations in the early stages of design.
Method 2 takes up the most space of these three methods, due to requirements of of Clause 5.13.1. A 4-hour fire-rated room, including the roof, must be built around the tank and services, often eating into precious basement floor area that could be used for revenue generating carparks. Clause 5.13.1 (e) calls for a clear space of 450mm between any tank and any wall or roof of the chamber, or any other tank in the chamber. In effect the diesel storage hazardous zone or footprint is increased in this way.
Method 3 involves reducing the hazardous zone or footprint by enclosing the fuel directly with the 4 hour fire-rated material. It gives a way to save space over method 1 while saves the hassle and reducing the lifetime costs of method 1. Space is saved by not requiring a 4-hour fire-rated room around the tank, or expensive fire-rated dampers , ventilation, penetrations etc. – as allows by Clause 5.9.4 (c). A 4-hour fire-rated tank can be placed in ‘dead’ space such as under car park ramps or in unusable corners. It is also rated to have dispensers, pump, and standard pumps/electrical placed directly on it.
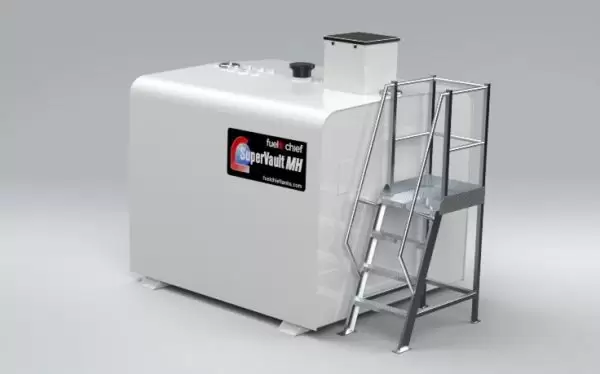
(While this article does not cover tanks outside, an outdoor 4-hour fire-rated tank also enjoys half the separation distance to buildings, boundaries, and public places that is required by standard tanks – see AS1940 5.9.4 (d) – allowing the hazardous zone to be reduced and the tank placed closer to a building, therefore saving space).